Historic City and Citadel of Bragança / Cidade Histórica e Cidadela de Bragança
Cultural Heritage Destination COUNTRIES AND TERRITORIES Portugal Visitor Attractions, Culture and Heritage
Bragança District, Trás-os-Montes, Portugal
-
2026

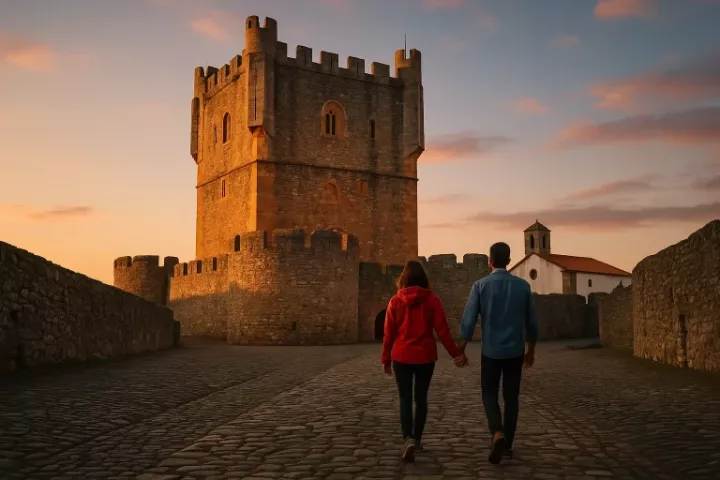
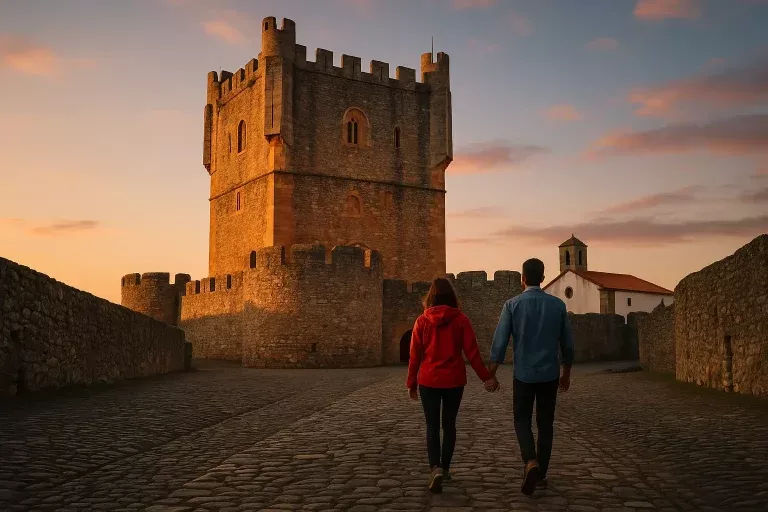
Bragança is a fortified city in the mountainous Trás-os-Montes region of northeastern Portugal. Its historic center has two distinct parts: the hilltop Cidadela, where houses, a church, and municipal buildings stand within the defensive walls, and the lower town, which developed westward beyond the fortifications. The castle defended the frontier, while the citadel also served as a place of residence, worship, and local government.
Fernão Mendes, a member of the regional Braganções family, was associated with the settlement’s early development. In 1187, King Sancho I granted Bragança its first municipal charter (foral). The earliest recorded donations for the fortress date to March 1188, although little is known about the form of its original defenses. King Dinis later strengthened the fortifications. The principal works that gave the castle its present appearance began under King João I in the early fifteenth century. He commissioned the Gothic keep, which bears the carved arms of his dynasty, the House of Avis. Much of the surviving defensive enclosure also dates to this phase.
The fortress helped the Portuguese crown defend its northeastern frontier and establish a regional center of authority. The town also gave its name to the Duchy of Braganza. In 1442, during the regency of Pedro, Afonso, a son of João I, received the ducal title. His palace was in Guimarães, and Vila Viçosa subsequently became a principal residence of the dukes. In 1640, the eighth duke became King João IV. The Braganza dynasty remained on the Portuguese throne until the monarchy ended in 1910.
As commerce expanded beyond the citadel in the fourteenth and fifteenth centuries, a second line of walls protected the growing commercial quarter. The older enclosure retained its houses, church, and civic buildings. King Manuel I granted the town a new municipal charter in 1514. The defenses continued to change with military practice: during the seventeenth-century Portuguese Restoration War, sections of the battlements were removed to accommodate artillery. In 1800, part of the eastern wall was incorporated into an infantry barracks.
The lower town acquired ecclesiastical and administrative functions. Its former episcopal palace now houses the Abade de Baçal Museum. In the upper town, the keep became home to the Bragança Military Museum, founded in 1929. The museum closed in 1958 following the dissolution of the local battalion and reopened in 1983.
The citadel’s roughly oval outer wall follows the contours of the hill and has fifteen towers or turrets and three gateways. The Porta da Vila leads into a neighborhood of narrow streets and small houses. The 33-meter Gothic keep (Torre de Menagem) is built of schist masonry, with dressed granite at the corners and around the openings. Its vaulted interior, mullioned windows, corner turrets, and projecting stone balconies with defensive openings distinguish it from the surrounding towers. The Torre da Princesa stands on the northern side of the enclosure, beside the remains of the governor’s residence.
Within the citadel, the Domus Municipalis combines two public functions in an irregular pentagonal stone building. A vaulted cistern stored water beneath the hall where the municipal council met. Round-arched windows light the hall, and a continuous stone bench runs along its walls. The date of the upper hall remains disputed. Turismo de Portugal suggests a thirteenth-century date, while Património Cultural, I.P., distinguishes the medieval cistern from an upper gallery that it dates to the sixteenth century.
The Church of Santa Maria has a Baroque portal and a painted ceiling depicting the Assumption of the Virgin. Elsewhere in the citadel, the shaft of the granite pillory (pelourinho) passes through the back of an older stone boar known locally as the Porca da Vila. The sculpture is thought to date to the Iron Age and was later reused as the base of the pillory.
Bragança Castle, the Domus Municipalis, and the pillory were classified as Portuguese National Monuments in 1910. Beginning in the 1930s, the Direcção-Geral dos Edifícios e Monumentos Nacionais undertook extensive restoration of the fortifications. The work included rebuilding battlements, reinstating missing sections of wall, and removing later structures attached to the defenses. The walls visible today thus reflect both medieval construction and twentieth-century restoration.
Bragança is the administrative center of the district that bears its name. A walking route connects the lower town’s Cathedral Square and Abade de Baçal Museum with the Porta da Vila, the Domus Municipalis, and the Military Museum in the keep. Some approaches are steep, the stone paving near the castle is uneven, and stairs connect the floors of the keep. The residential streets are open to visitors, while the museums have their own opening hours.
The city is also a starting point for visits to Montesinho Natural Park and villages along the Spanish border, including Rio de Onor. These excursions connect the built heritage of the citadel with the rural landscapes and culinary traditions of Trás-os-Montes, including posta mirandesa, smoked meats, and chestnuts.
References
Alves, F. M. [Abade de Baçal]. (1925). Memórias arqueológico-históricas do distrito de Bragança. Empresa Guedes; Barroca, M. J. (2000). Fortificações medievais de Trás-os-Montes. Edições Inapa; Direção-Geral do Património Cultural. (2015). Castelo de Bragança e Domus Municipalis: Ficha de património; Veríssimo, N. (2008). Bragança: A cidadela e o castelo. Câmara Municipal de Bragança.
See Also:
See Also
Map