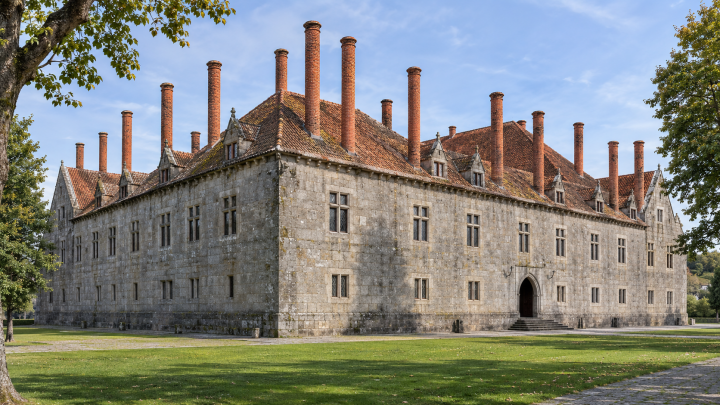
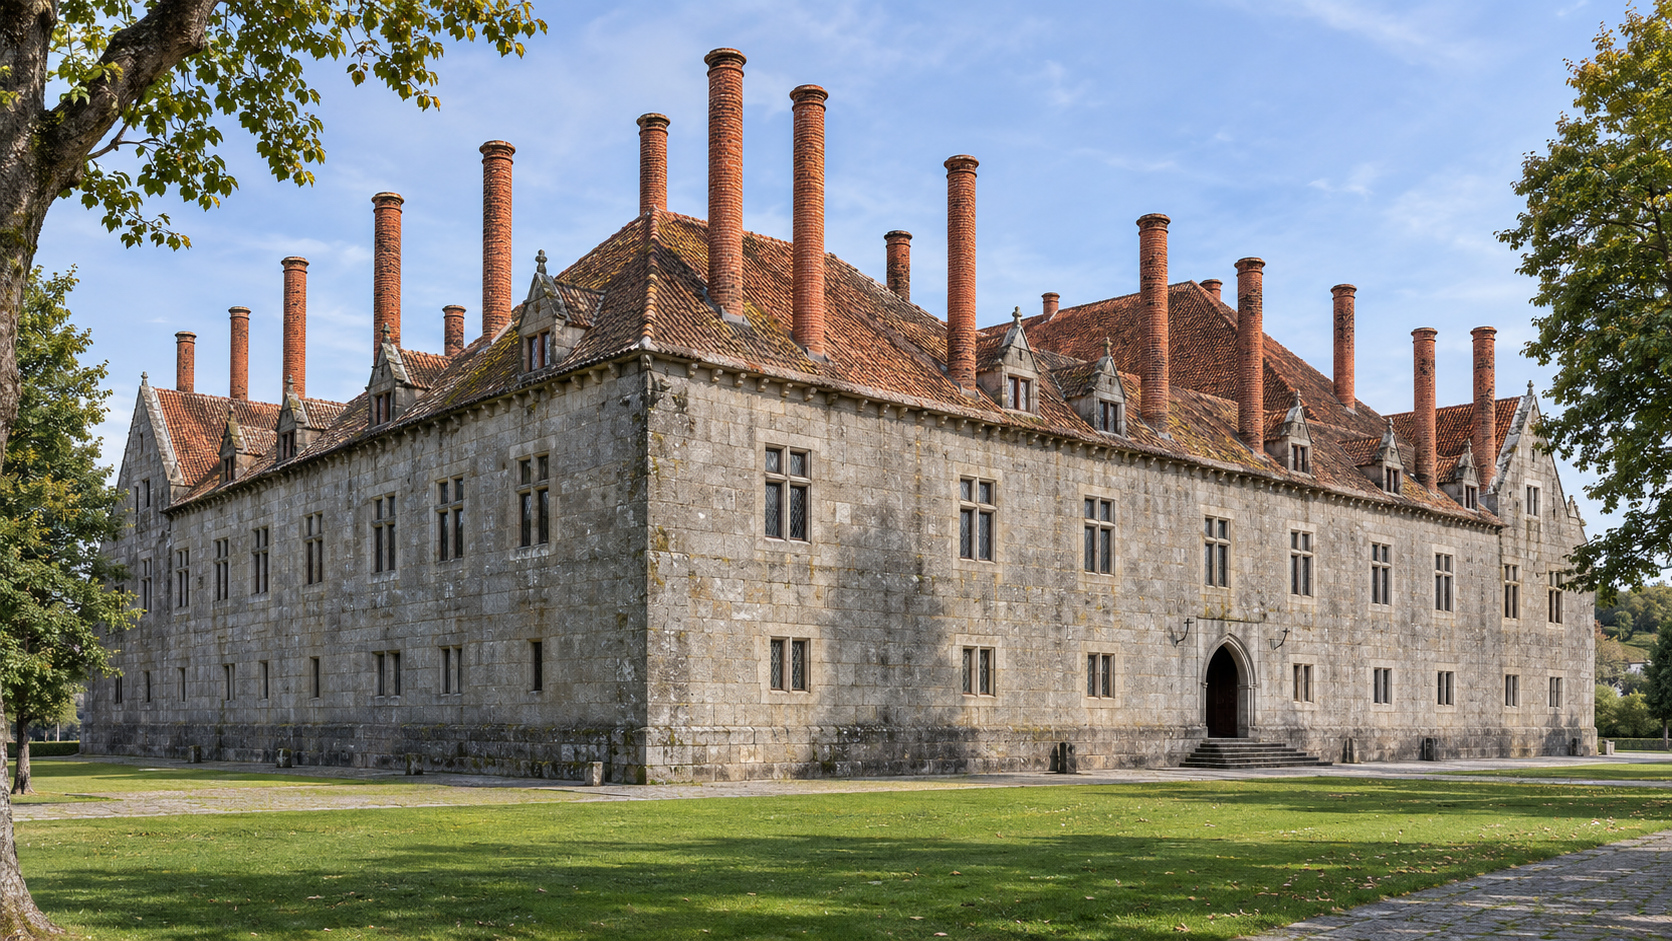
Palace of the Dukes of Braganza / Paço dos Duques de Bragança (Guimarães, Portugal)
COUNTRIES AND TERRITORIES Portugal Visitor Attractions, Culture and Heritage
Guimarães, Portugal
-
2026

Afonso, eighth Count of Barcelos and son of King John I and Inês Pires Esteves, commissioned the palace around 1420, at the time of his second marriage, to Constança de Noronha. The main medieval building campaign took place between 1420 and 1433, although it is uncertain whether the original plan was ever completed. Afonso became the first Duke of Braganza in 1442. The medieval architect is unknown. Built partly over the wall of Guimarães’s upper town, the granite palace has a nearly square plan with four corner towers and a central courtyard. Its steep rooflines and tall chimneys recall the noble residences of Burgundy and Normandy.
After Afonso died in 1461, Constança continued to live in the palace until her death in 1480. The dukes’ move to Vila Viçosa in the sixteenth century left the Guimarães residence empty for increasingly long periods. By 1666, it was sufficiently dilapidated for Franciscan friars to receive permission to take stone from it for their own convent. Military units occupied the building from 1807 to 1935. To make a parade ground, the army cleared the courtyard of its galleries and a raised passage that had linked the west wing to the chapel. A drawing made by John Synge in 1813 records the passage before its removal.
Portugal classified the ruins as a National Monument in 1910. Between 1937 and 1959, the Estado Novo government undertook an extensive reconstruction based on an initial design by the architect Rogério de Azevedo, with assistance from Alfredo Guimarães, director of the Alberto Sampaio Museum. The chapel illustrates the distinction between surviving medieval fabric and twentieth-century work: its walls, doorway, staircase and window opening survived, but the original glazing and furnishings had disappeared. António Lino designed the present stained glass, which depicts Afonso and Constança among other figures. The reconstructed palace was inaugurated on 25 June 1959 and opened to the public on 26 August. An upper-floor wing was reserved for the president’s official residence in northern Portugal.
The museum’s furnishings were assembled for its opening. Many date from the seventeenth and eighteenth centuries and illustrate the interiors of Portuguese noble households after the first dukes’ lifetime. The collections include Flemish tapestries, Asian porcelain, Portuguese earthenware, furniture and arms. Four tapestries made in Madrid reproduce the late fifteenth-century originals preserved in Pastrana, Spain. They depict the Portuguese capture of Asilah and occupation of Tangier, in present-day Morocco, in 1471.
Together with Guimarães Castle and the Church of São Miguel do Castelo, the palace forms a group of monuments on Monte Latito within the UNESCO World Heritage property. The historic centre was inscribed in 2001; the 2023 extension added the Couros Zone, giving the property its current name, Historic Centre of Guimarães and Couros Zone. The palace’s full museum route reopened on 30 October 2026 following conservation work and changes to the collection displays. Visitors can purchase admission to the palace alone or combine it with the castle and the Alberto Sampaio Museum.
References
Atanázio, M. A. (1988). O Paço dos Duques de Bragança em Guimarães. Edições Inapa; Barroca, M. J. (2005). O Paço dos Duques de Guimarães: História, arquitectura e restauro. Câmara Municipal de Guimarães; Caldas, A. J. (1996). Guimarães e o seu Paço Ducal. Sociedade Martins Sarmento; UNESCO World Heritage Centre. (n.d.). Historic Centre of Guimarães and Couros Zone. https://whc.unesco.org/en/list/1031/
See Also
Map