Tower of Belém / Torre de Belém (Lisbon, Portugal)
UNESCO World Heritage Destination COUNTRIES AND TERRITORIES Portugal UNESCO World Heritage
Lisbon, Portugal
-
2026

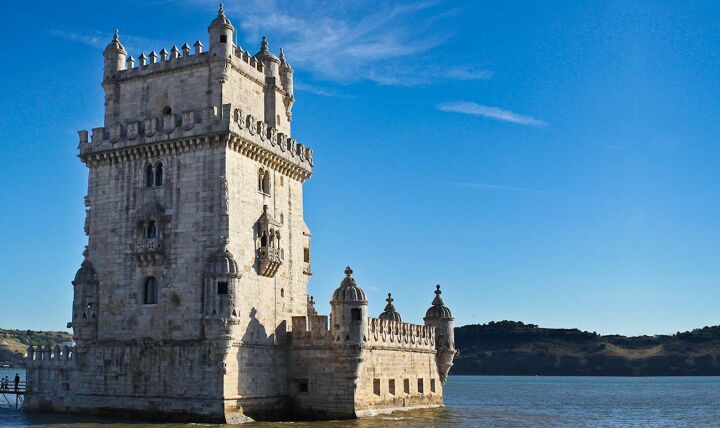
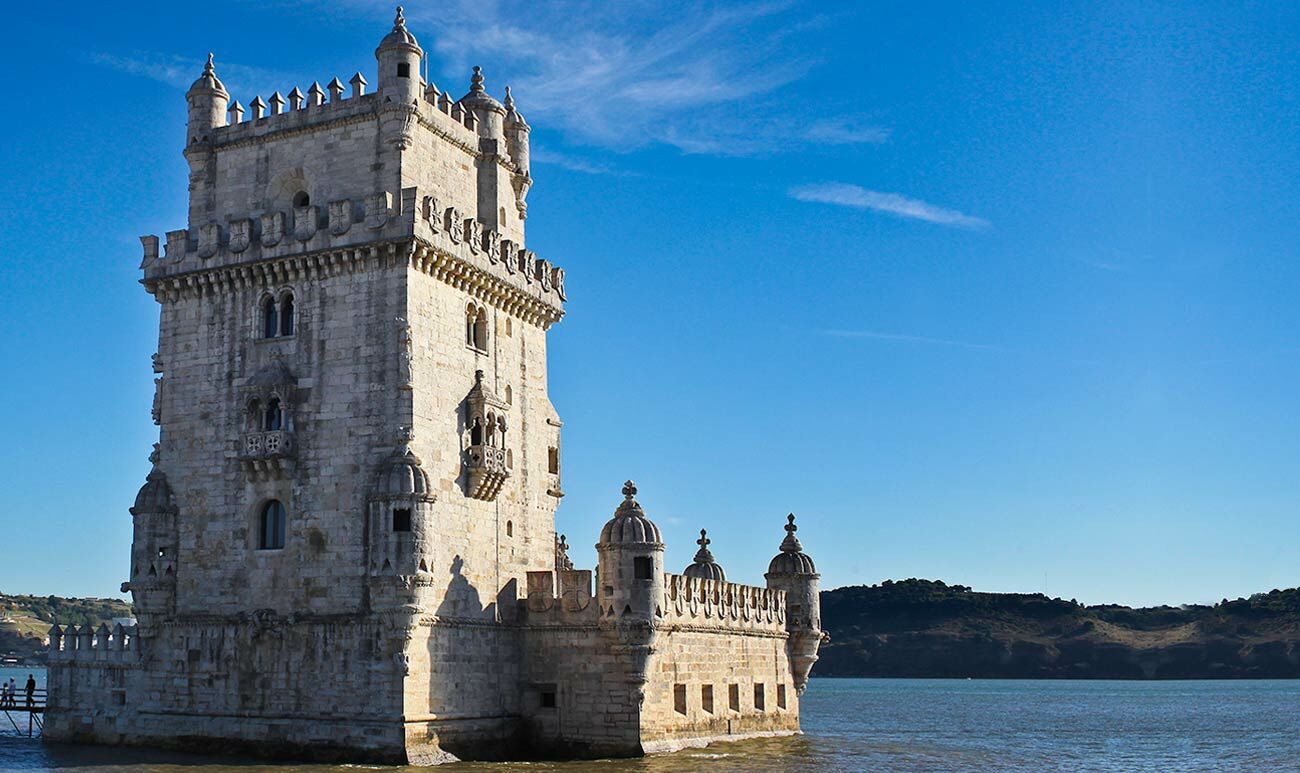
The Tower of Belém stands on the northern bank of the Tagus in western Lisbon. When built, it occupied a rocky outcrop surrounded by water just off Restelo beach. Silting and land reclamation later brought the shoreline closer to the fortress. Its historical name, Torre de São Vicente de Belém, honors Saint Vincent, the patron saint of Lisbon.
King João II devised a plan to protect the maritime approaches to Lisbon, but it was his successor, Manuel I, who commissioned the tower. Together with the fortifications at Cascais and São Sebastião da Caparica, it guarded the entrance to the estuary. The guns at Belém and Caparica, on opposite banks, could bring an approaching vessel under fire from both sides. The design was the work of Francisco de Arruda, a military architect with experience in Portuguese strongholds in North Africa. Portugal’s national heritage inventory suggests that he may have worked under the supervision of Diogo Boitaca, then directing construction at the nearby Jerónimos Monastery. Work began in 1514. Cultura Portugal dates completion to 1519, while the national heritage inventory gives 1520. Gaspar de Paiva was formally appointed the tower’s first captain in 1521.
Built of pale lioz limestone, the fortress brings together two forms of military architecture. The tall, square tower follows the tradition of the medieval keep, while the low polygonal bastion was designed for cannon. Its enclosed gun chamber, or casemate, had sixteen gunports just above the waterline, allowing gunners to fire low across the river. The open terrace above provided a second line of fire. The tower itself served mainly residential, ceremonial, and religious purposes. Its four vaulted floors contain the Governor’s Room, the Kings’ Room, the Audience Room, and, immediately below the roof terrace, a chapel.
The Manueline decoration is particularly legible from the river, the direction from which sailors first saw the fortress. Carved stone ropes encircle the building, and the parapets bear armillary spheres and crosses of the Order of Christ. Ribbed domes cap the corner turrets, a feature associated with Islamic architecture. Beneath the northwestern turret, a sculpted rhinoceros recalls the Indian rhinoceros brought to Lisbon in 1515, while construction was underway. A figure of Nossa Senhora do Bom Sucesso, venerated by seafarers, faces the Tagus from the bastion. These details gave the fortress a ceremonial role alongside its military one. UNESCO also associates it with the commemoration of Vasco da Gama’s expedition to India.
As the tower’s defensive role declined, its former powder magazines became cells for political prisoners and other detainees. Troops were quartered there during the French invasions of Portugal in the early nineteenth century. At different times, the tower also served as a customs post, a telegraph signaling station, and a lighthouse. A restoration in 1846 reshaped parts of the battlements and bastion, including the river-facing niche of the Virgin. Portugal first classified the tower as a National Monument in 1907 and confirmed the designation in 1910. In 1983, UNESCO inscribed it jointly with the Jerónimos Monastery under criteria (iii) and (vi), recognizing the two monuments as evidence of Portugal’s fifteenth- and sixteenth-century maritime expansion and its role in intercontinental trade and cultural exchange.
The tower and monastery remain distinct visitor attractions on the Belém waterfront. Official figures record 387,379 admissions to the tower in 2024 and 127,791 in 2025, when it closed in April for conservation work. An earlier campaign, carried out between 1995 and 1998, had concentrated on the exterior stonework. The latest intervention also treated interior stone, timber, and plaster. The tower reopened to the public on 27 May 2026 with timed admission. It normally receives visitors from Tuesday through Sunday. For visitors with reduced mobility, access is limited to the ground floor of the bastion; the upper rooms are reached by a spiral staircase.
References
Almeida, C. A. F. (1986). A Torre de Belém; de Azevedo, C. (1963). The Torre de Belém. Faber and Faber; Dias, P. (1988). A arquitectura manuelina. Livraria Editora Civilização; UNESCO World Heritage Centre. (n.d.). Monastery of the Hieronymites and Tower of Belém in Lisbon. https://whc.unesco.org/en/list/263/
See Also:
See Also
Map